
Mount Prospect Epoxy Flooring installs commercial kitchen flooring in Mount Prospect, IL, serving surrounding cities including Prospect Heights, Wood Dale, Bensenville, Schiller Park and Deerfield. With more than 20 years of floor work behind us, we know a kitchen floor is judged by two inspectors at once: the health inspector looking at the cove base and the drains, and the line cook standing on it through a double shift with grease, hot water and dropped pans underfoot.
A commercial kitchen floor has to be seamless, cleanable, slip-resistant when wet and tough enough to survive hot water and strong cleaners every night. That usually means urethane cement rather than standard epoxy, with an integral cove base running up the walls.
The proposal names the system, the thickness, the cove height, the texture and the drain details, and it sets out the installation schedule around your hours. Restaurants cannot close for a week, so the plan is built around closed days and overnight windows.
What Kitchen Floors Have to Handle
Hot Water and Thermal Shock
Kitchen floors are hosed and mopped with hot water, steam cleaned and splashed by boiling liquids, sometimes right after a cold walk-in door opens. Those sudden temperature swings, called thermal shock, crack and debond many coatings.
Urethane cement expands and contracts at a rate closer to concrete and is built for that exposure. It is the reason we specify it for cook lines, dish areas and wash-down zones.
Grease, Fats and Cleaners
Animal fats, cooking oils, sugars and food acids sit on kitchen floors daily, and degreasers and sanitizers follow them every night. Over time that combination softens or stains many standard epoxies. We ask about your cleaning products and routine before choosing the system, so the floor is matched to the chemicals it will really see.
Heavy Equipment and Impact
Kitchens carry heavy ranges, fryers, rolling racks and carts, and pans and tools get dropped on the floor every shift. A thin coating chips and wears through under that abuse. Urethane cement is installed thick enough to absorb impact and wheel loads, with heavier builds in front of the line and in receiving areas.
Food Code Details We Build In
Integral Cove Base
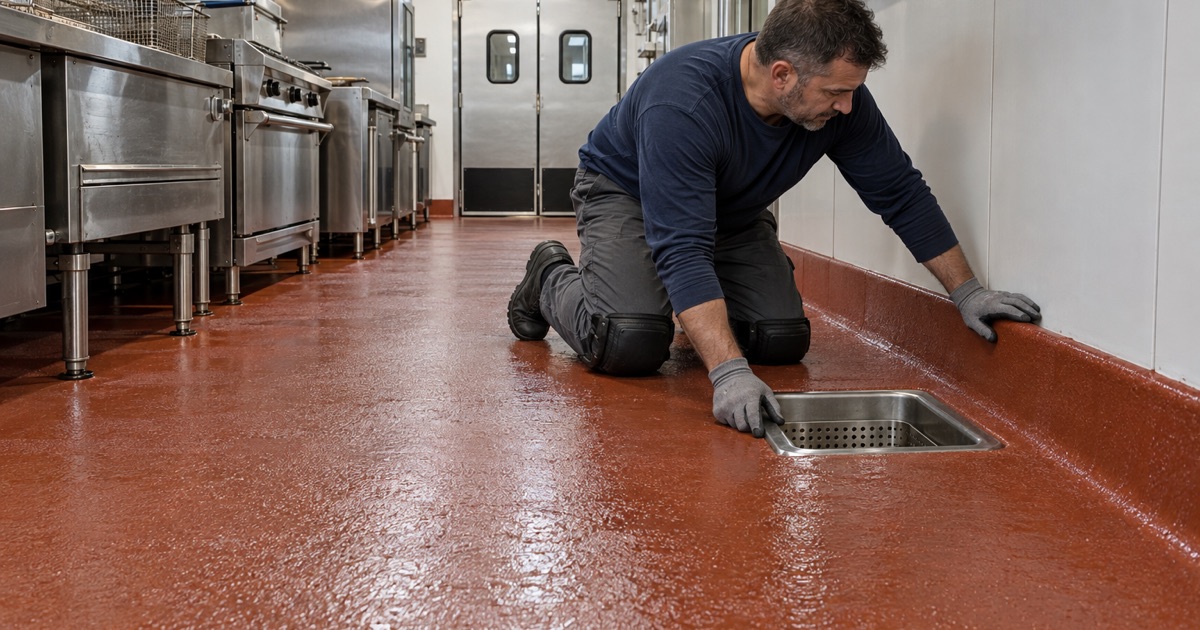
The FDA Food Code calls for floor and wall junctures in food areas to be coved and closed to no larger than a small gap, so they can be cleaned. A tile cove or a seam at the base of the wall is a place where water, grease and bacteria collect.
We run the floor system up the wall as an integral cove, creating one continuous sealed surface from floor to wall. The cove height is set in the proposal.
Antislip Surfaces
The Food Code generally wants floors smooth and easily cleanable, but it allows antislip surfaces in areas subject to moisture. That is exactly where kitchens need grip, from the cook line to the dish pit.
We build texture with a broadcast aggregate or textured topcoat, and we tune it so the floor still cleans with a deck brush and squeegee rather than trapping food soil.
Plan Review in Mount Prospect
Mount Prospect’s Environmental Health Division reviews plans for restaurant and food service work. A floor replacement or remodel may be part of that review, and the cove base and floor finish are details the review looks at. We recommend checking with the village early, and we provide product data sheets for the floor system so the review has what it needs.
Drains, Slope and Tile Removal
Floor Drains and Trench Drains
Kitchens rely on floor sinks, floor drains and trench drains, and the floor around them takes the most water. We seal the new system into each drain flange so water cannot get under the floor at the drain. Cracked or rusted drain bodies should be replaced before the floor goes down, because no coating can seal a failing drain.
Keeping the Slope to Drain
Water has to run to the drains, not pond in front of the line. Urethane cement can be troweled to correct minor low spots and keep the slope toward each drain. Where the slab itself slopes the wrong way over a large area, we tell you it needs more than a floor coating.
Removing Quarry Tile
Many older kitchens have quarry tile with grout lines worn open by years of cleaning. We usually remove the tile and its setting bed down to the slab, grind the concrete and repair it before the new system goes down.
That removal lets us detail the drains and cove properly. When a tile floor is sound and well bonded, we assess whether an overlay is possible instead.
Installing Around a Working Kitchen
Overnight and Closed-Day Schedules
We plan installations around closed days, overnight windows or short planned closures, and we often work section by section so part of the kitchen stays usable. Fast-curing urethane cement products help shorten the time before the floor is back in service. The schedule, including when equipment can be moved back, is agreed in writing before work starts.
Moving Equipment
Ranges, fryers, tables and shelving have to be moved for the floor to run under and behind them. We coordinate with your gas, plumbing and electrical trades so equipment is disconnected and reconnected safely. Floors under fixed equipment are detailed so water cannot get underneath and sit.
Dust and Odor Control
Grinding and tile removal are dusty, so every machine runs with dust collection, and food, utensils and open storage are protected or removed. We never wash slurry into kitchen drains. We choose products inside the Illinois VOC limits for floor coatings and plan ventilation so the kitchen can reopen without lingering odor.
Moisture, Warranty and Registration
Moisture Testing
Kitchen slabs get wet from above every day and can also carry moisture from below. We test the slab after tile removal and grinding, and we use a moisture-tolerant system or primer where the reading calls for one.
Warranty Terms
We explain what the floor warranty excludes before the job is sold, starting with moisture from below and damaged drains. Knowing those limits is part of choosing the right system for a kitchen.
Registration and Permits
Illinois has no state flooring license, so we confirm the village’s registration, bond and insurance rules before booking. We ask the Building Division and the Environmental Health Division about permits and plan review rather than assuming either answer.
What Moves the Price
Kitchen floor pricing follows the square footage, tile removal, slab repair, the system thickness, the cove height and length, the number of drains to detail and the schedule. Overnight and phased work adds setups, and the proposal itemizes each line so you can plan the budget and the closure together.
- 20+ Years on Concrete
- Moisture Tested Before Pricing
- Written Itemized Proposals